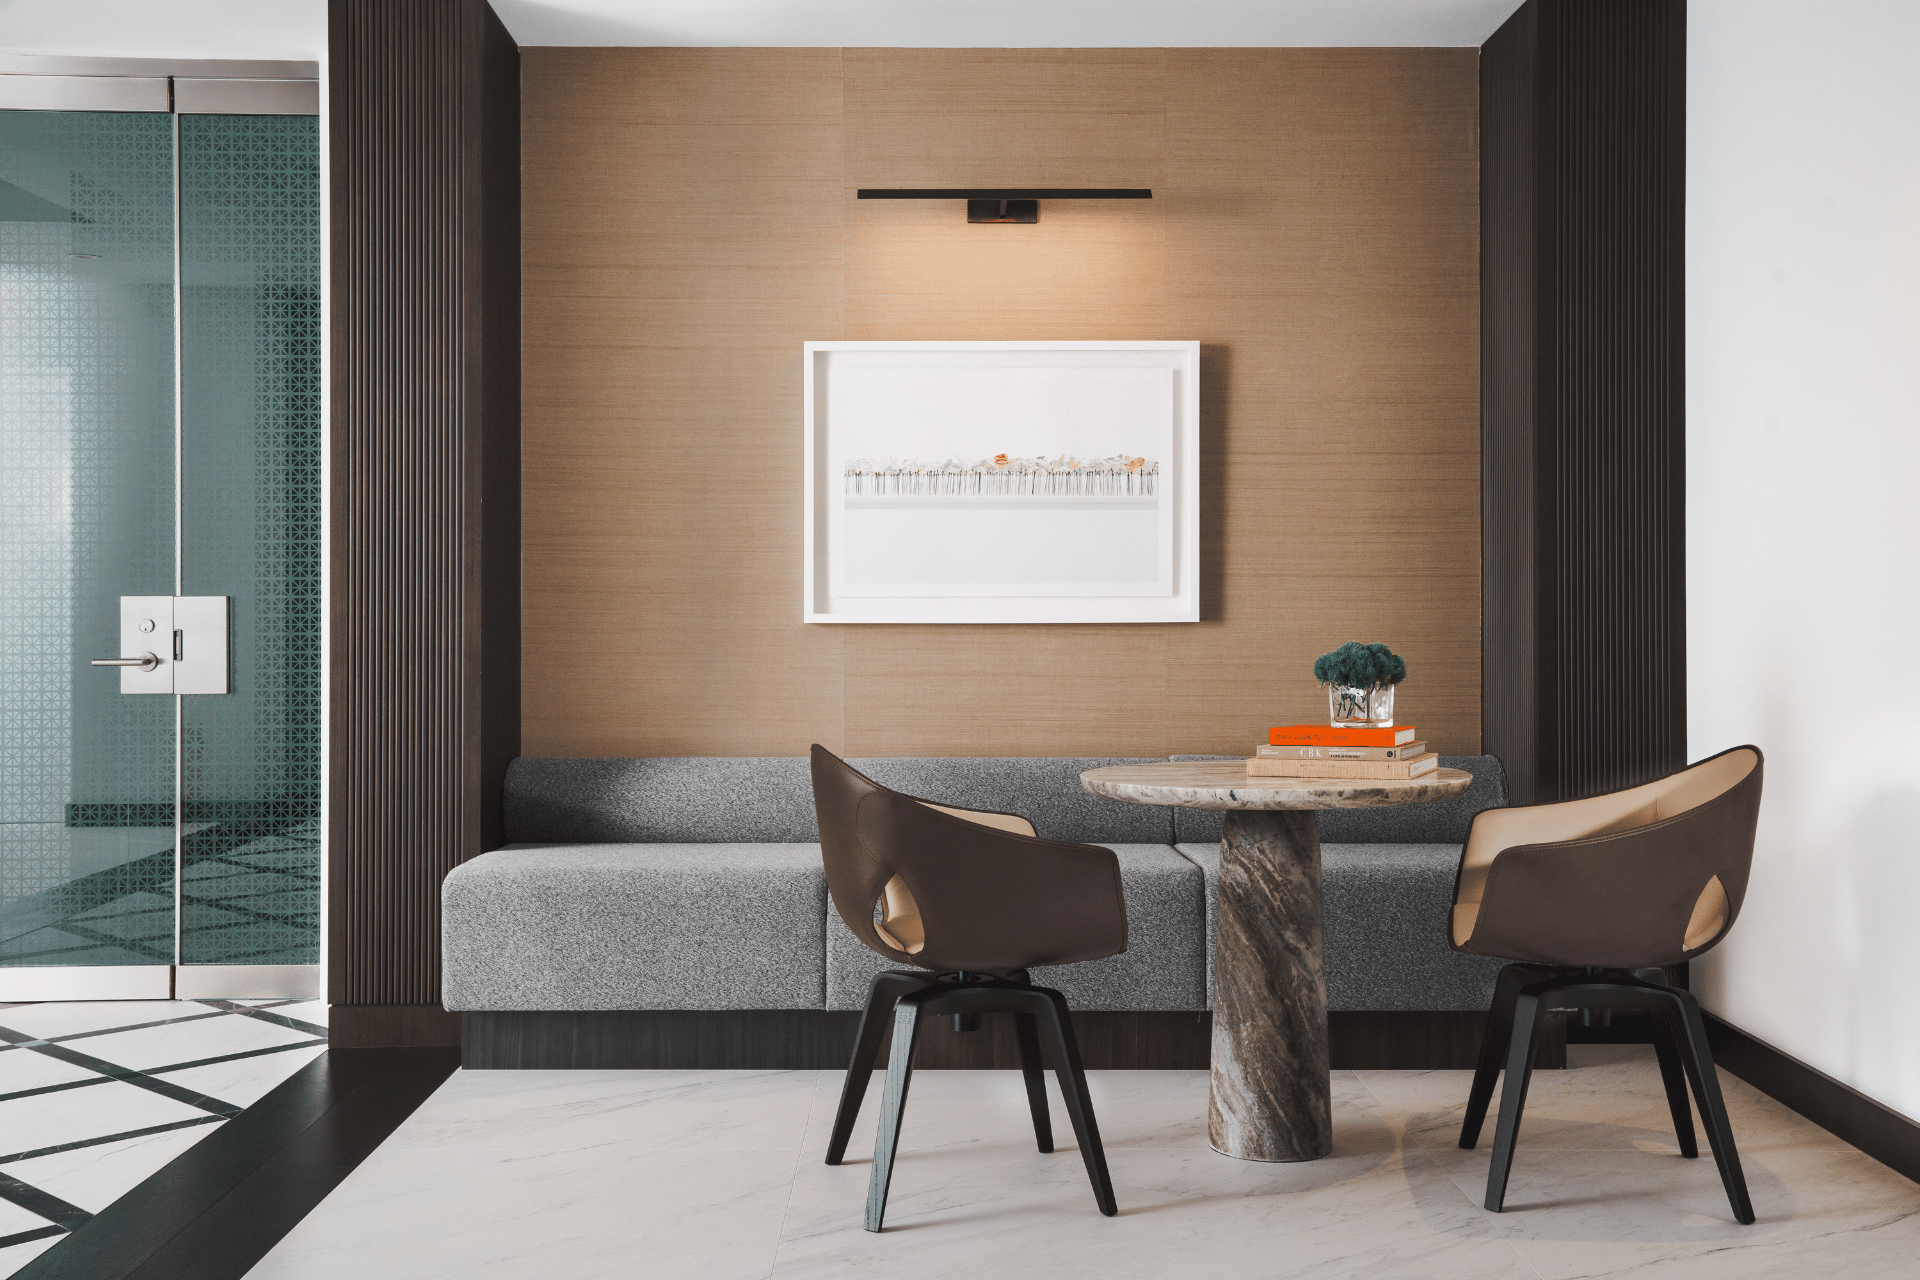
Crystal Harbour Residence Interior
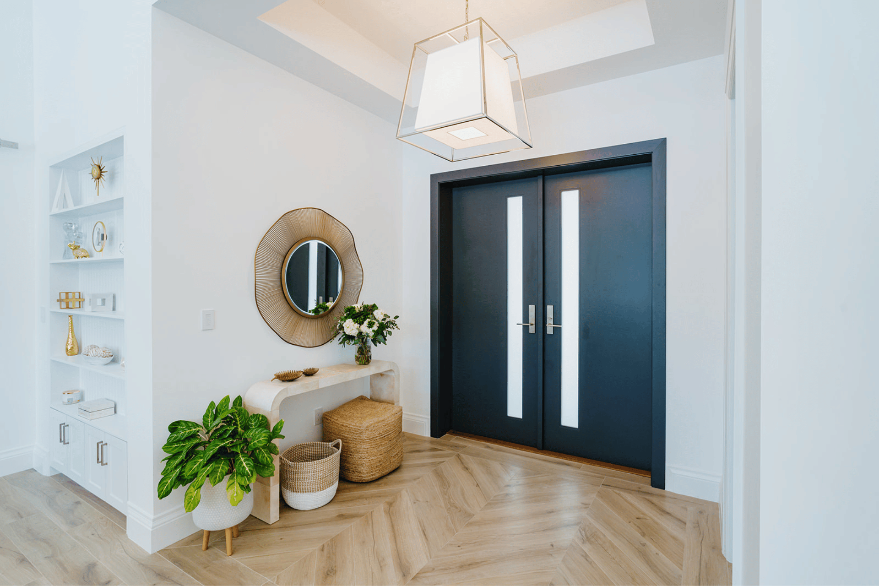
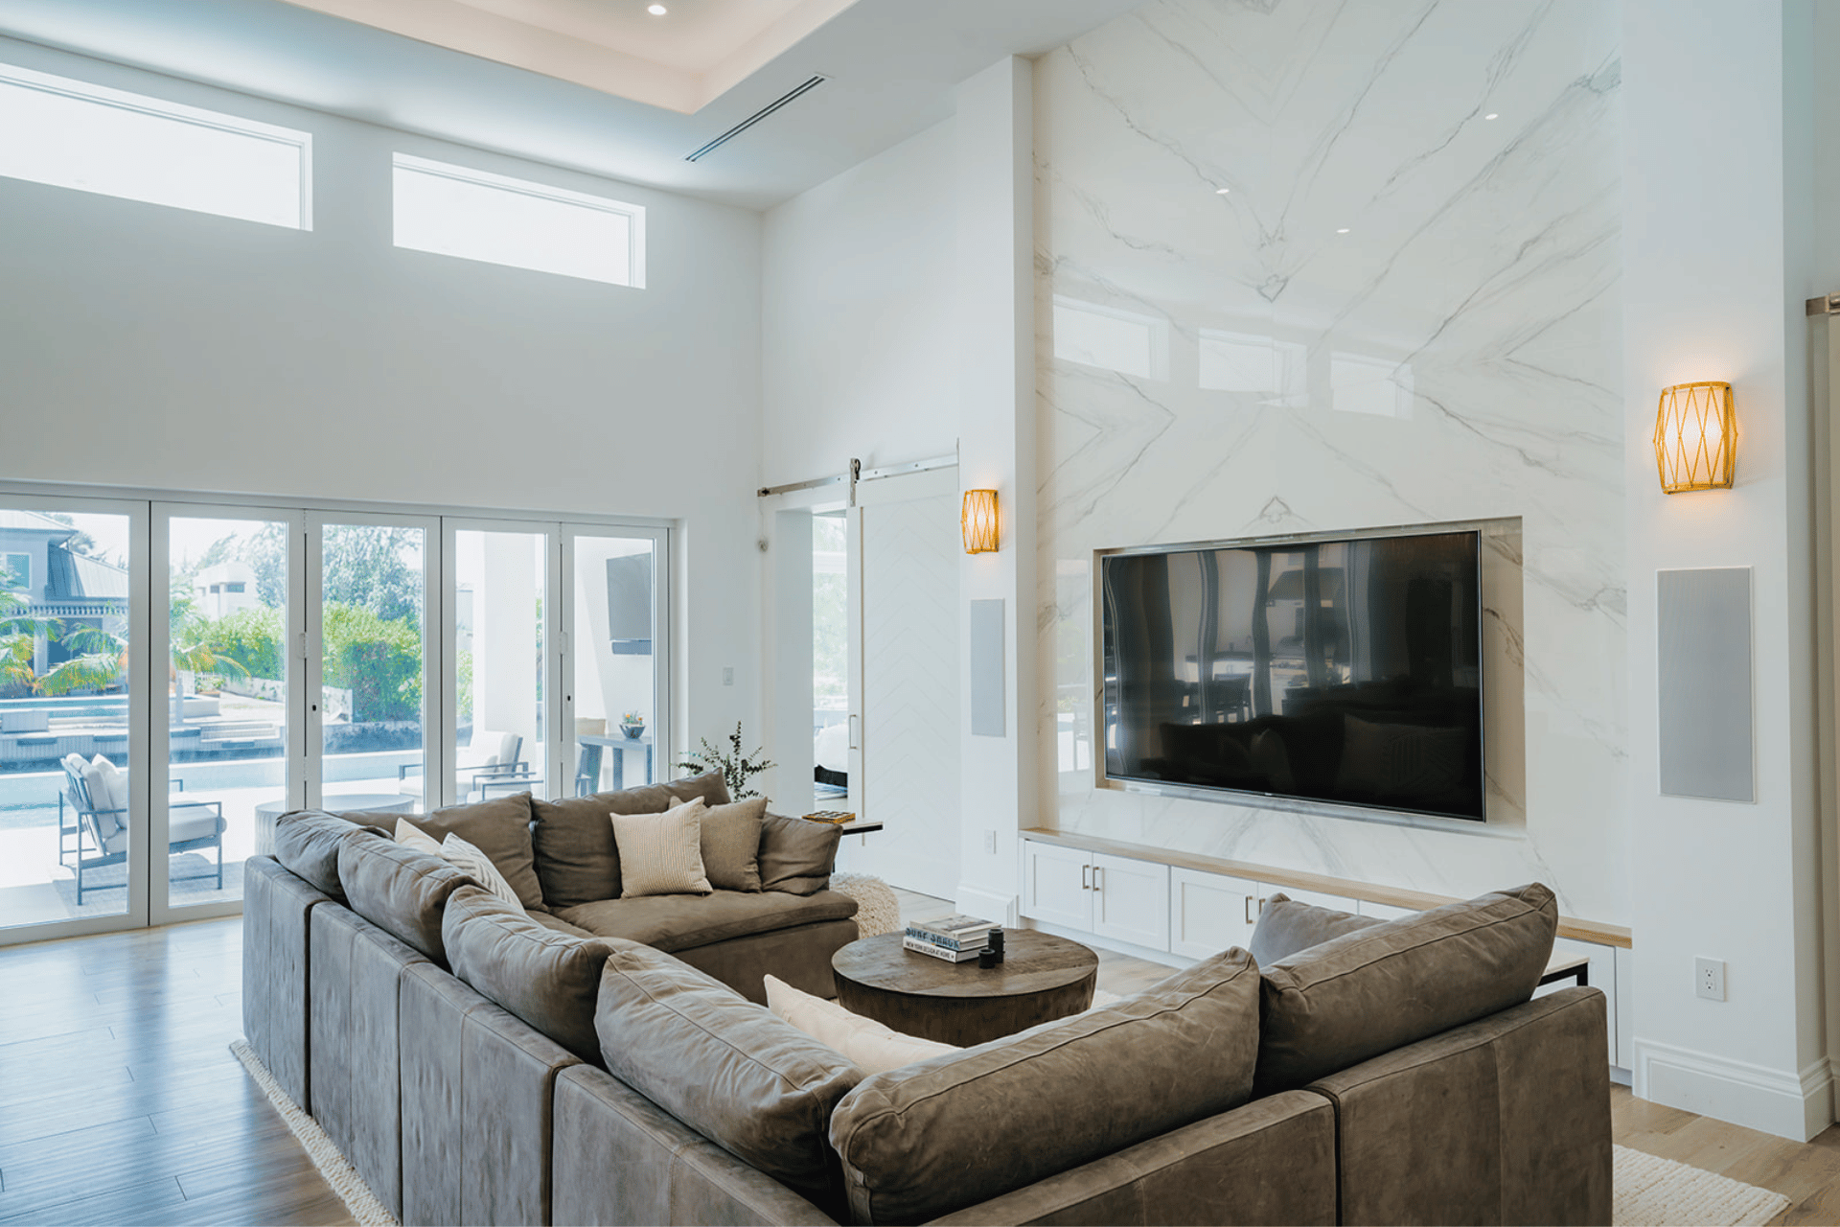
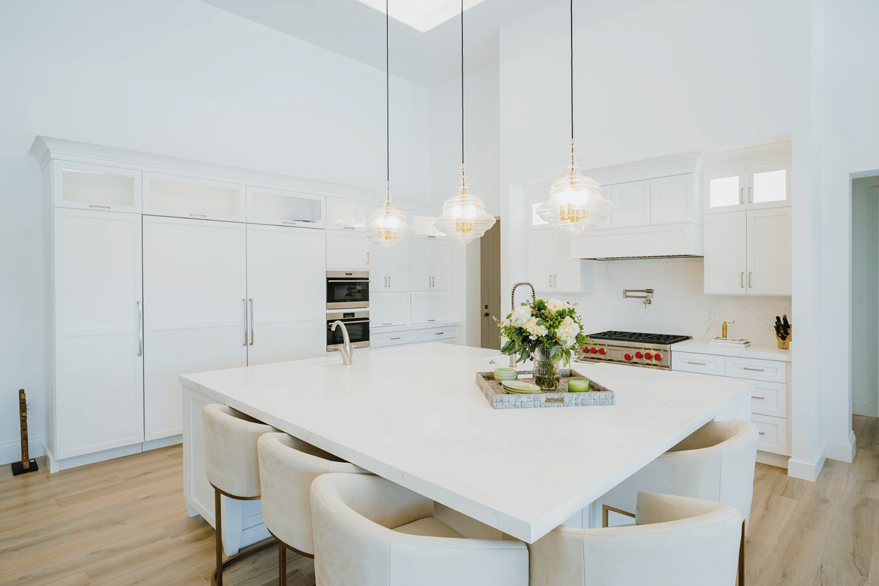
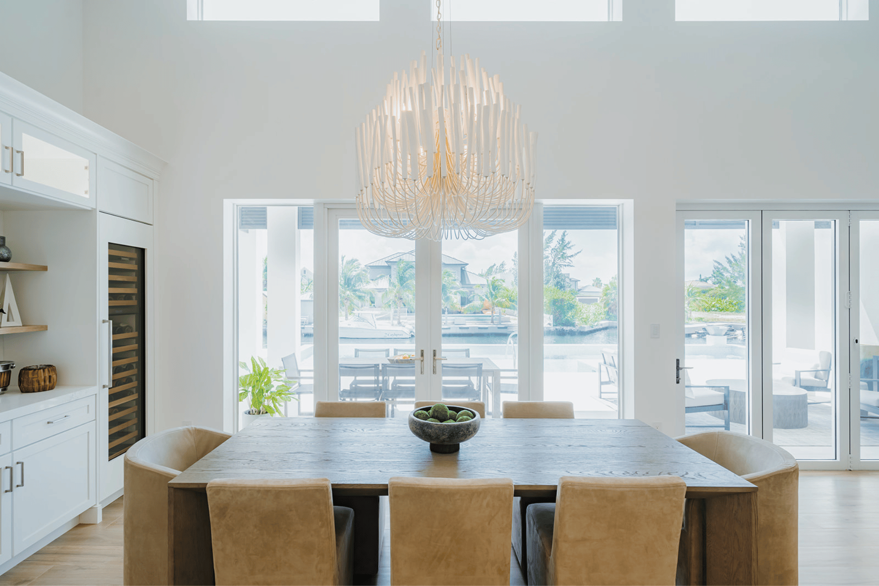
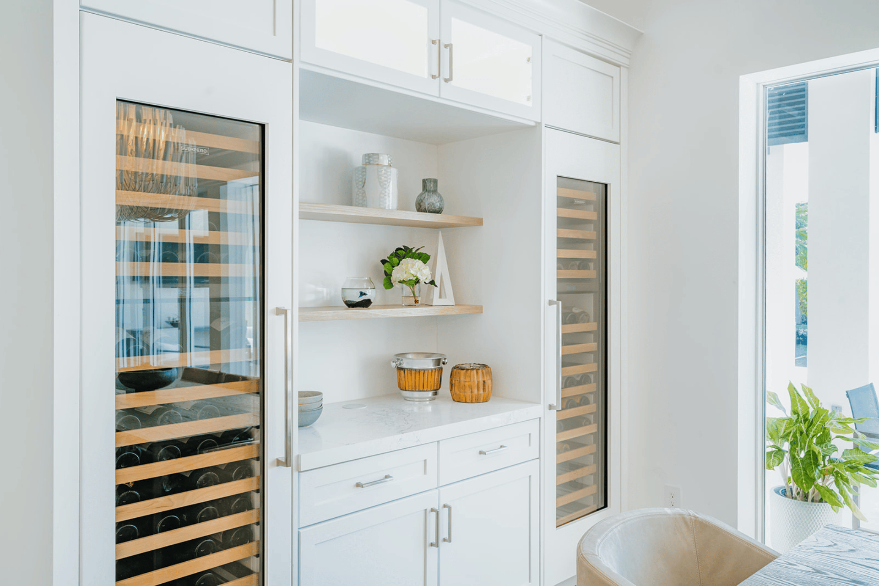
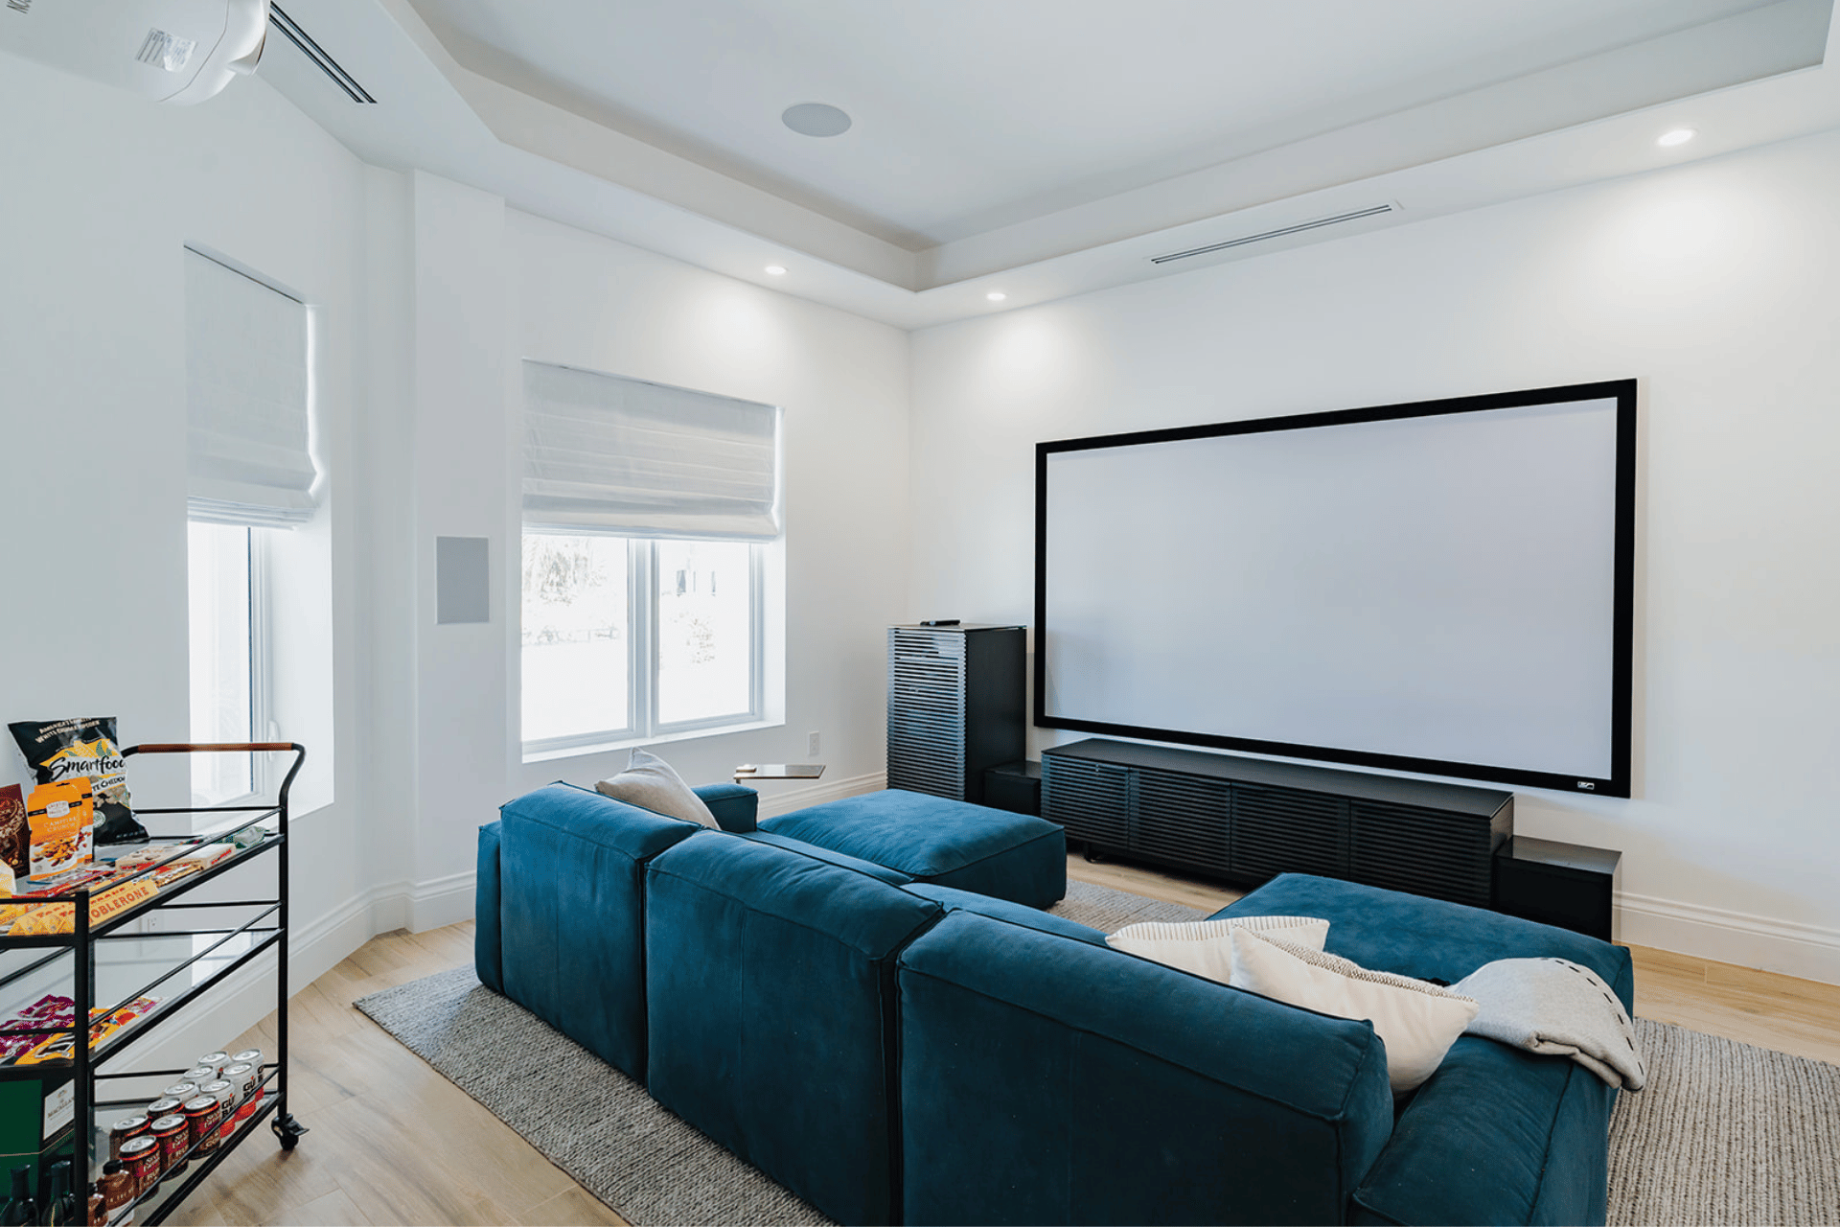
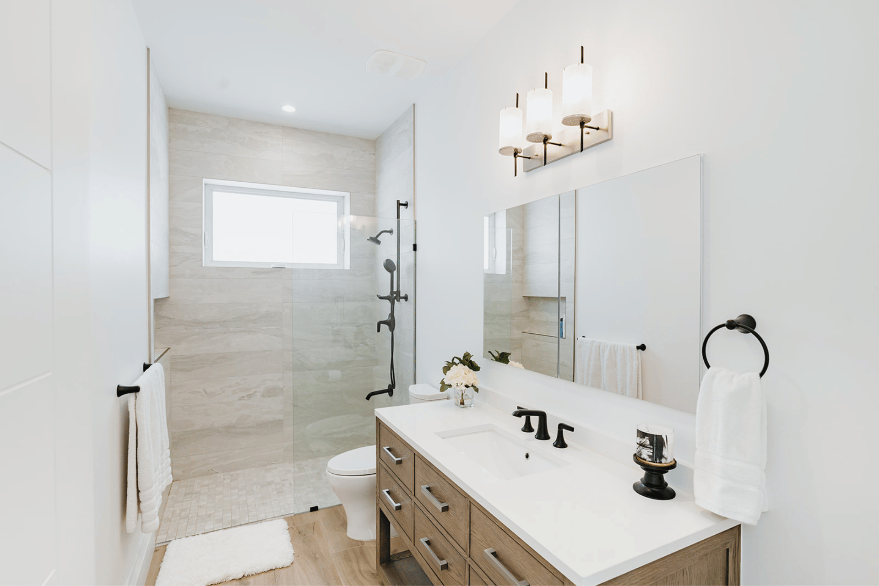
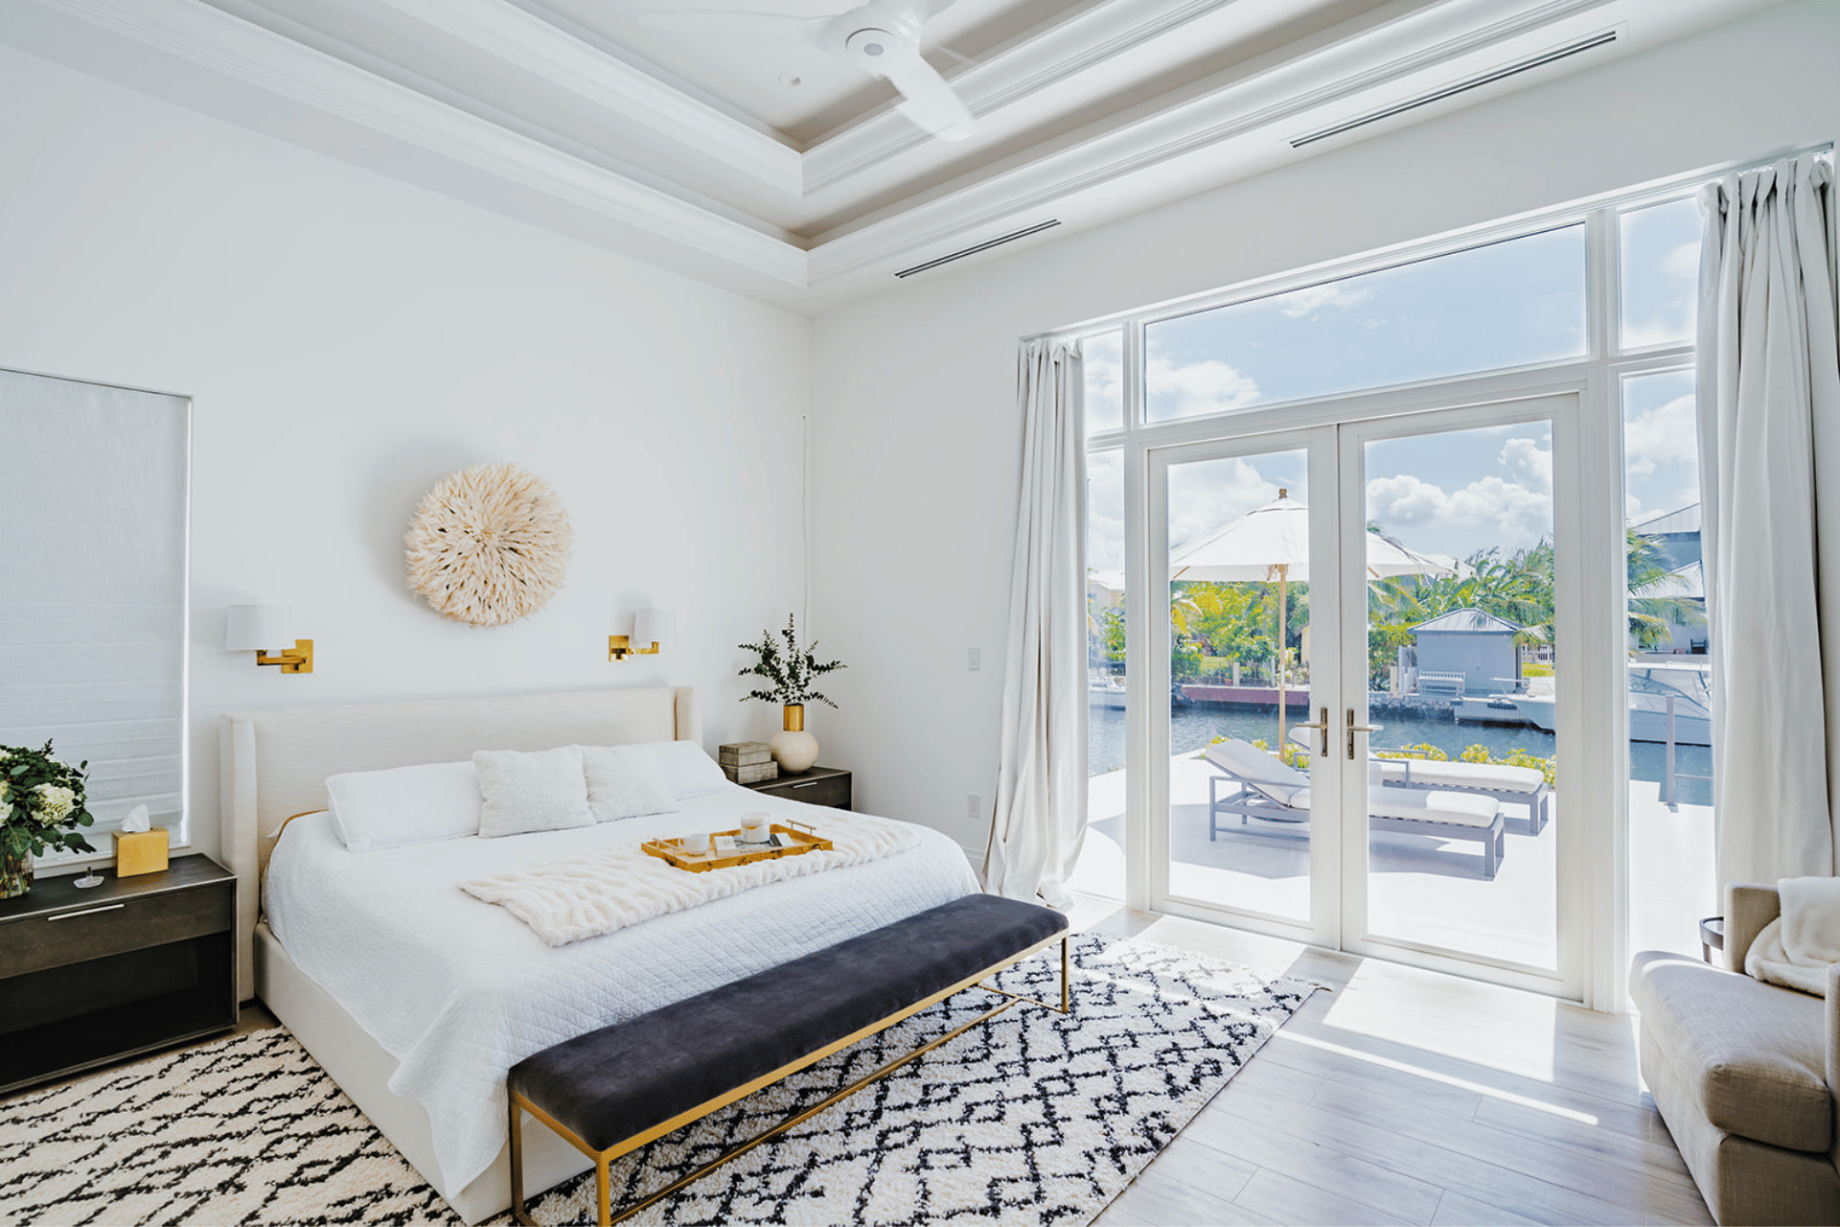
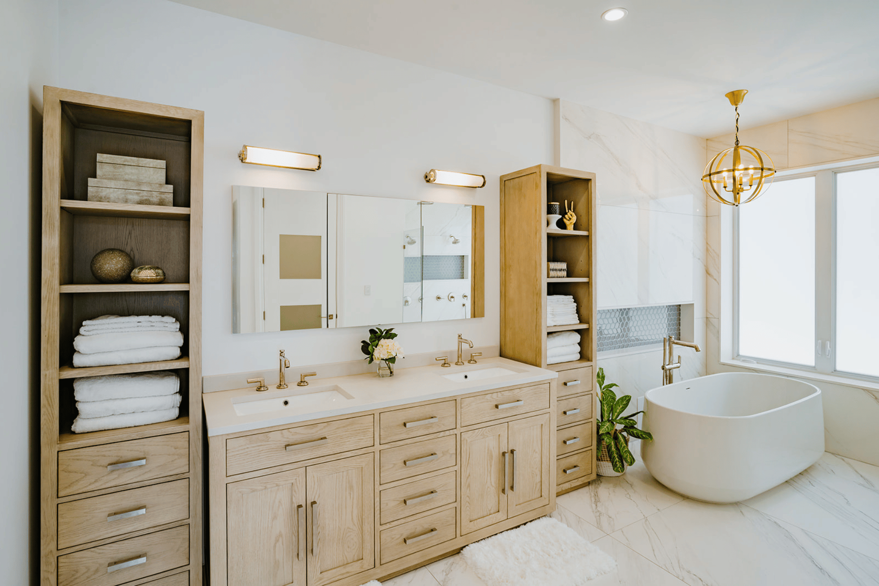
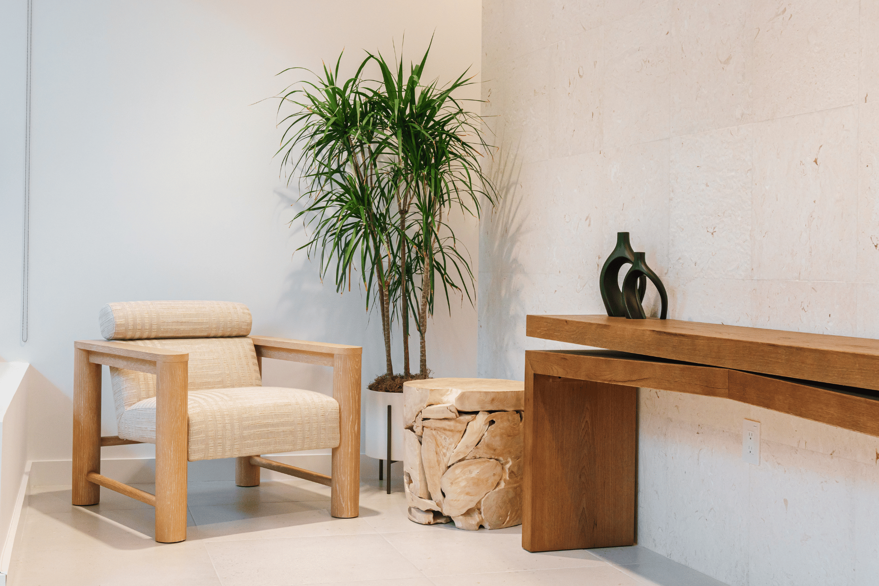
The interiors of this four-bedroom canal-front home in Crystal Harbour were designed for relaxed family living with a refined, contemporary feel. A light neutral palette layers natural wood, stone and soft textures throughout, creating a warm and tranquil home.
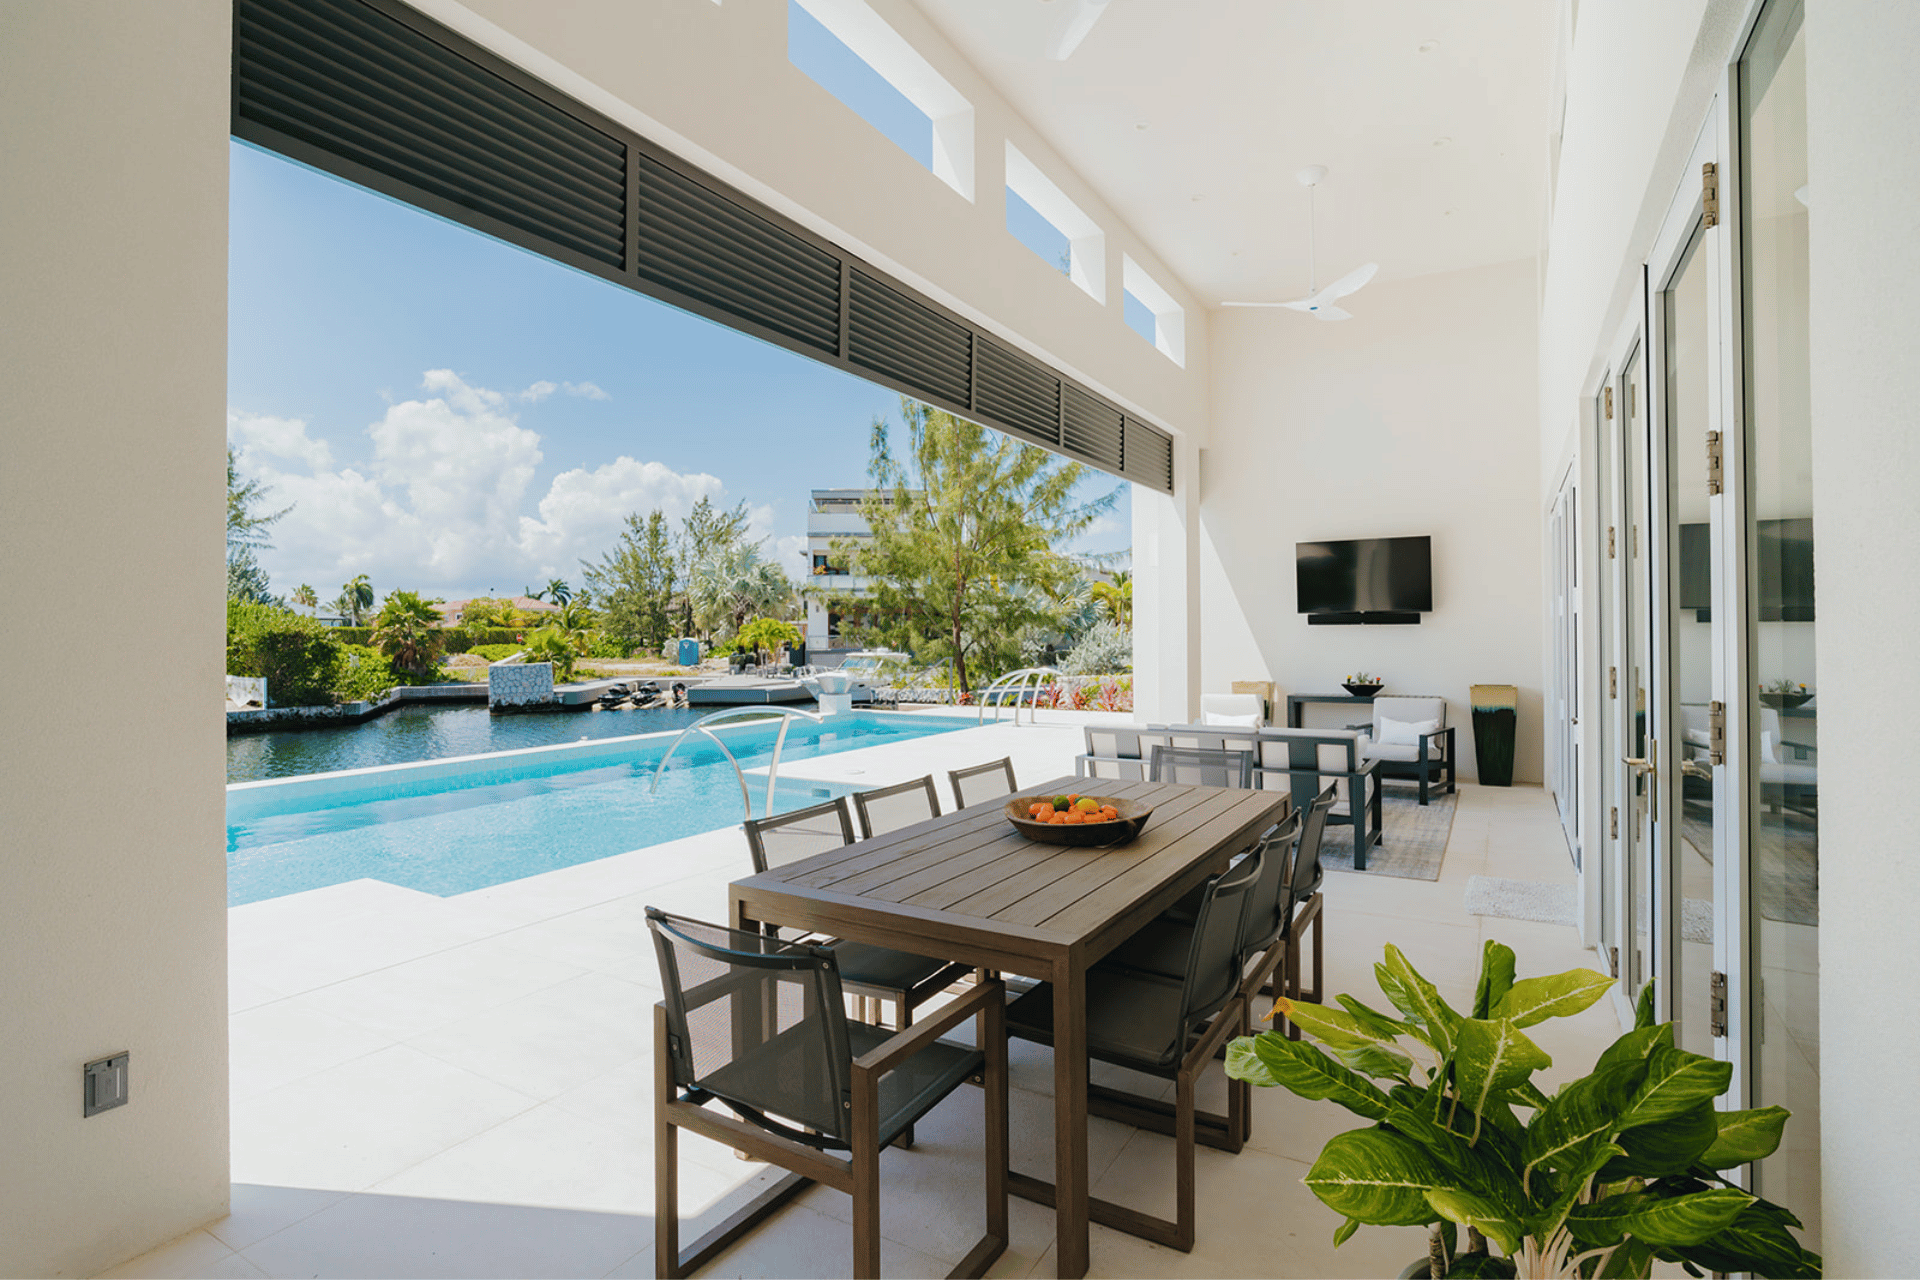
The double-height Great Room opens directly onto the pool and outdoor entertaining area, strengthening the connection between indoor and outdoor living. Custom cabinetry, generous proportions and durable finishes carry through the kitchen and primary suite, balancing everyday practicality with understated luxury.
The scope of services included: Architectural Design Development, Construction Documentation, Interior Design, Furniture Services.
ClientCrystal Harbour ResidenceProject TypeArchitecture & Interior DesignYear2020Sq. Ft.4,250 sq. ft.